Get a Valuation
    Register/Login/Report a Maintenance Issue
    LogoLogo
    • Buy
    • Rent
    • New Homes
    • Online Auctions
    • Period Homes
    • Period Homes Search
    • Types of Period Property
    • Selling a Period Home
    • Buying a Period Home
    • Landlords
    • Landlord Fees
    • Tenant Fees
    • Tenant Vetting
    • Q&A for Landlords
    • Report a Maintenance Issue
    • Sell Your Home
    • Conveyancing Services
    • Virtual Viewings
    • About us
    • Meet the team
    • Area Guides
    • News
    • Testimonials
    • Amanda Miller
    • Barming
    • Bearsted
    • Headcorn
    • Larkfield
    • Maidstone
    • Snodland
    • West Malling
    • Period Homes Weald
    • Period Homes Malling
    • Lettings & Management
    Just GivingGet a Valuation
    Logo
    Register
    Login
    Report a Maintenance Issue
    Get a ValuationJust Giving
    LogoLogo
    Get a Valuation

    Our Branches

    Barming – 01622 720000
    Bearsted – 01622 730020
    Headcorn – 01622 890089
    Larkfield – 01732 875706

    Maidstone – 01622 691255
    Snodland – 01634 240966
    West Malling – 01732 844111
    Period Homes Malling – 01732 844111

    Period Homes Weald – 01622 850888
    Lettings & Management – 01732 875777
    New Homes – 01732 221411

    Book a Valuation

    If you would like a no obligation, professional valuation on your property, please complete our valuation form and one of our appraisal team will be in touch to book an appointment.

    Book my Valuation

    Wilton Drive, Ditton, Aylesford, Kent, ME20 6PL

    £595,000Freehold

    423
    Property preview
    Brochure
    Back to Listings

    Payment Calculator

    Mortgage

    Estimated Monthly Mortgage Payment:
    £2,753 /mo.25 Years, 3.75% Interest
    Loan
    £535,500
    Total Repay
    £825,952

    Stamp Duty

    You’ll have to pay the stamp duty of:
    £19,750
    0% up to £125,000
    2% from £125,000 to £250,000
    5% from £250,000 to £595,000
    Your effective stamp duty rate is 3.32%

    Register for Property Alerts

    Register for Property Alerts

    Register for Property Alerts

    We tailor every marketing campaign to a customer’s requirements and we have access to quality marketing tools such as professional photography, video walk-throughs, drone video footage, distinctive floorplans which brings a property to life, right off of the screen.

    Register for Alerts
    Back to Home

    Our branches 

    Barming
    Bearsted
    Headcorn
    Larkfield


    Maidstone
    Snodland
    West Malling
    Lettings & Management

    Period Homes Malling
    Period Homes Weald
    New Homes

    OnTheMarket
    RightMove
    SafeAgent
    ThePropertyOmbudsman
    Logo
    Logo
    Logo
    Logo
    © 2026 Simon Miller. Registered Address: 11 Colman Parade, Colman House, King Street, Maidstone, Kent, ME14 1DJ
    Privacy Policy|Terms & Conditions|Cookie Policy|Complaints Procedure|Landlord Fees|CMP Certificate
    Powered by

    Wilton Drive, Ditton, Aylesford, Kent, ME20 6PL

    £595,000

    Semi-detached house
    4 Bedrooms2 Bathrooms3 Receptions

    Key Information

    Tenure:Freehold
    Council tax band:E
    Broadband:up to 1800Mbps

    Key Features

    Four/Five Bedroom Semi-Detached Family Home
    Stunning Open-Plan Kitchen/Breakfast Room
    Principal Bedroom With En-Suite & Dressing Room
    Two Log-Burning Stoves
    Impressive 76ft x 46ft Westerly-Facing Garden
    Bi-Fold Doors Opening Onto The Garden
    Superb Outdoor Entertaining Space
    Large Driveway
    Westerly-Facing Garden With Evening Sun
    Sought-After Village Location

    Description

    Simon Miller & Company are delighted to bring to the market this superb four/five-bedroom semi-detached family home, occupying a fantastic plot and offering an exceptional combination of stylish interiors, flexible accommodation and superb entertaining space.

    From the moment you arrive, the property makes a striking first impression, with its attractive cedar-clad exterior and substantial driveway providing parking for multiple vehicles. The generous plot continues to impress to the rear, providing an excellent amount of outside space for family life and entertaining.

    Inside, the quality and attention to detail continue throughout. The ground floor has been thoughtfully designed around modern family living, with an impressive open-plan kitchen/breakfast room forming the real heart of the home. The central island provides the perfect focal point, complemented by NEFF appliances and excellent space for dining, entertaining and everyday family life.

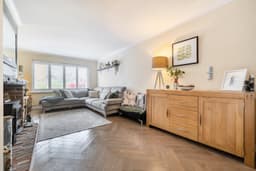
    The kitchen flows naturally into the generous dining and living space, creating an incredibly sociable heart to the home. The lounge offers a comfortable and homely setting, complete with a log-burning stove, while the additional reception room is a real highlight. Offering genuine flexibility for family life, this impressive room features its own log-burning stove and bi-fold doors opening directly onto the rear garden. Whether used as a family room, snug, playroom or entertaining space, it provides an excellent additional reception area and connects beautifully with the garden.

    A separate utility room is conveniently positioned off the kitchen, keeping everyday household tasks tucked away, with a downstairs cloakroom also provided. There is also useful additional storage within the garage, while the impressive oak staircase rises to the first floor.

    Upstairs, the accommodation is exceptionally versatile, with three genuine double bedrooms, a further bedroom and a superb dressing room, which could also be utilised as a fifth bedroom if required. Four of the rooms benefit from built-in storage, making this an ideal home for a growing family.

    The principal bedroom is particularly impressive, with a superb en-suite which extends into the dressing room and features a freestanding bath and walk-in shower. A stylish family bathroom serves the remaining bedrooms.

    Outside, the westerly-facing rear garden is a real highlight, enjoying sunshine well into the evening and offering an impressive amount of space. Measuring approximately 76ft x 46ft, the garden is considerably larger than you might typically expect and provides plenty of room for children, entertaining and outdoor relaxation. A generous patio provides the perfect setting for outdoor dining, whilst the wooden pergola offers a lovely shaded retreat.

    The fantastic garden room provides an ideal home office or additional flexible space, with a useful shed providing further storage. The combination of the substantial garden and overall plot makes the outside space a particularly appealing feature of this home.

    Living in Ditton

    The property is situated in the sought-after village of Ditton, a fantastic location for families looking to combine village living with excellent access to everyday amenities and surrounding towns.

    Ditton offers a strong sense of community, with local shops, village facilities and green spaces close by, whilst nearby Aylesford, Larkfield and West Malling provide a wider choice of shopping, restaurants, leisure facilities and amenities. The area also offers a good selection of schooling options, making it particularly appealing to families.

    For commuters, the surrounding area provides excellent road and rail connections, with access to the M20 and M2 motorway networks and nearby railway stations offering routes towards London and the wider Kent area.

    With its attractive village setting, excellent connectivity and wealth of amenities close at hand, Ditton provides a superb backdrop for family life.

    This is a must-view property offering an exceptional amount of space, flexibility and lifestyle, both inside and out. With its versatile four/five-bedroom accommodation, two impressive reception spaces and unusually generous rear garden, this is a home that needs to be seen to be fully appreciated.

    Call Simon Miller & Company today to arrange your viewing.

    Freehold
    EPC: C
    Council Tax: E
    Full Fibre Broadband

    Malling Sales Branch

    More properties in Malling Sales
    Ditton Church of England Junior School
    (0.18 miles)
    Number of pupils: 211
    Age Range: 7 - 11
    Ditton Infant School
    (0.28 miles)
    Good
    Number of pupils: 110
    Age Range: 4 - 7
    Brookfield Infant School
    (0.66 miles)
    Good
    Number of pupils: 180
    Age Range: 5 - 7
    Brookfield Junior School
    (0.68 miles)
    Good
    Number of pupils: 251
    Age Range: 7 - 11
    Valley Invicta Primary School At Aylesford
    (0.69 miles)
    Outstanding
    Number of pupils: 398
    Age Range: 5 - 11
    More Park Catholic Primary School
    (0.69 miles)
    Good
    Number of pupils: 183
    Age Range: 4 - 11
    The Malling School
    (0.69 miles)
    Good
    Number of pupils: 1051
    Age Range: 11 - 18
    Lunsford Primary School
    (0.71 miles)
    Good
    Number of pupils: 202
    Age Range: 4 - 11
    Aylesford School
    (0.71 miles)
    Number of pupils: 916
    Age Range: 11 - 18
    Lift St James the Great
    (0.75 miles)
    Good
    Number of pupils: 176
    Age Range: 3 - 11

    View Similar Properties

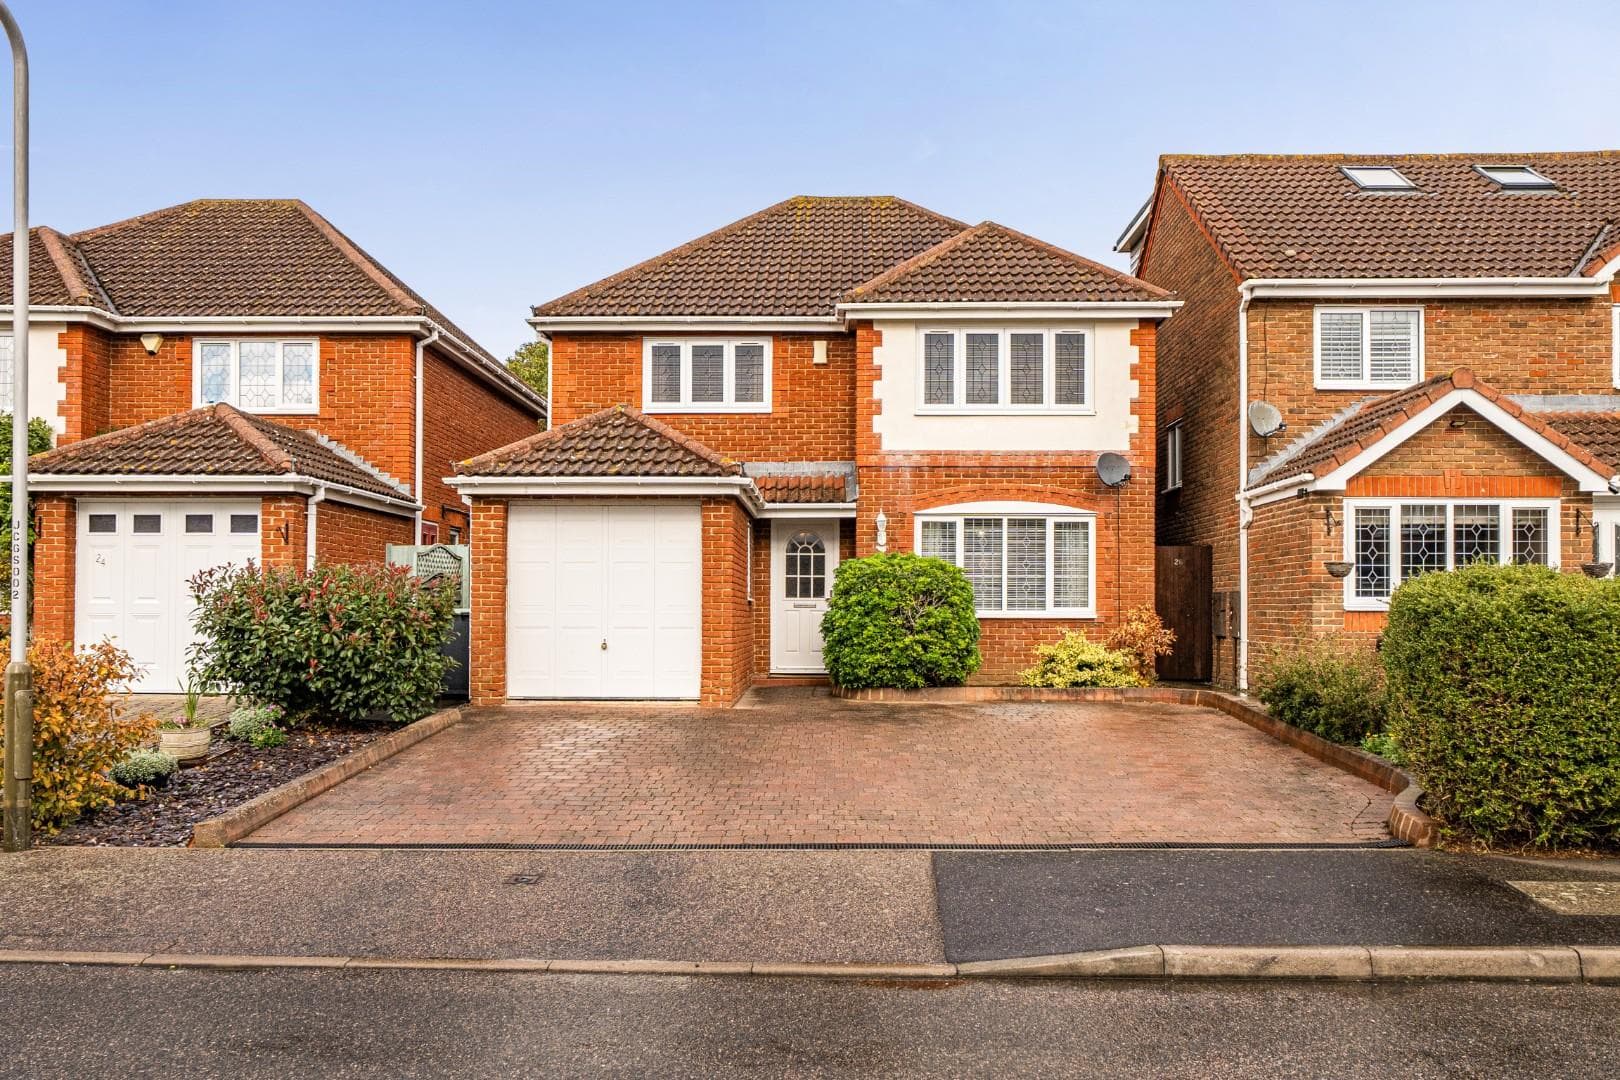
    Mansion House Close, Biddenden, Ashford, TN27 8DE

    Offers In Region of£550,000Freehold

    Detached house

    Mansion House Close, Biddenden, Ashford, TN27 8DE

    422
    View Details
    Add to Favourites
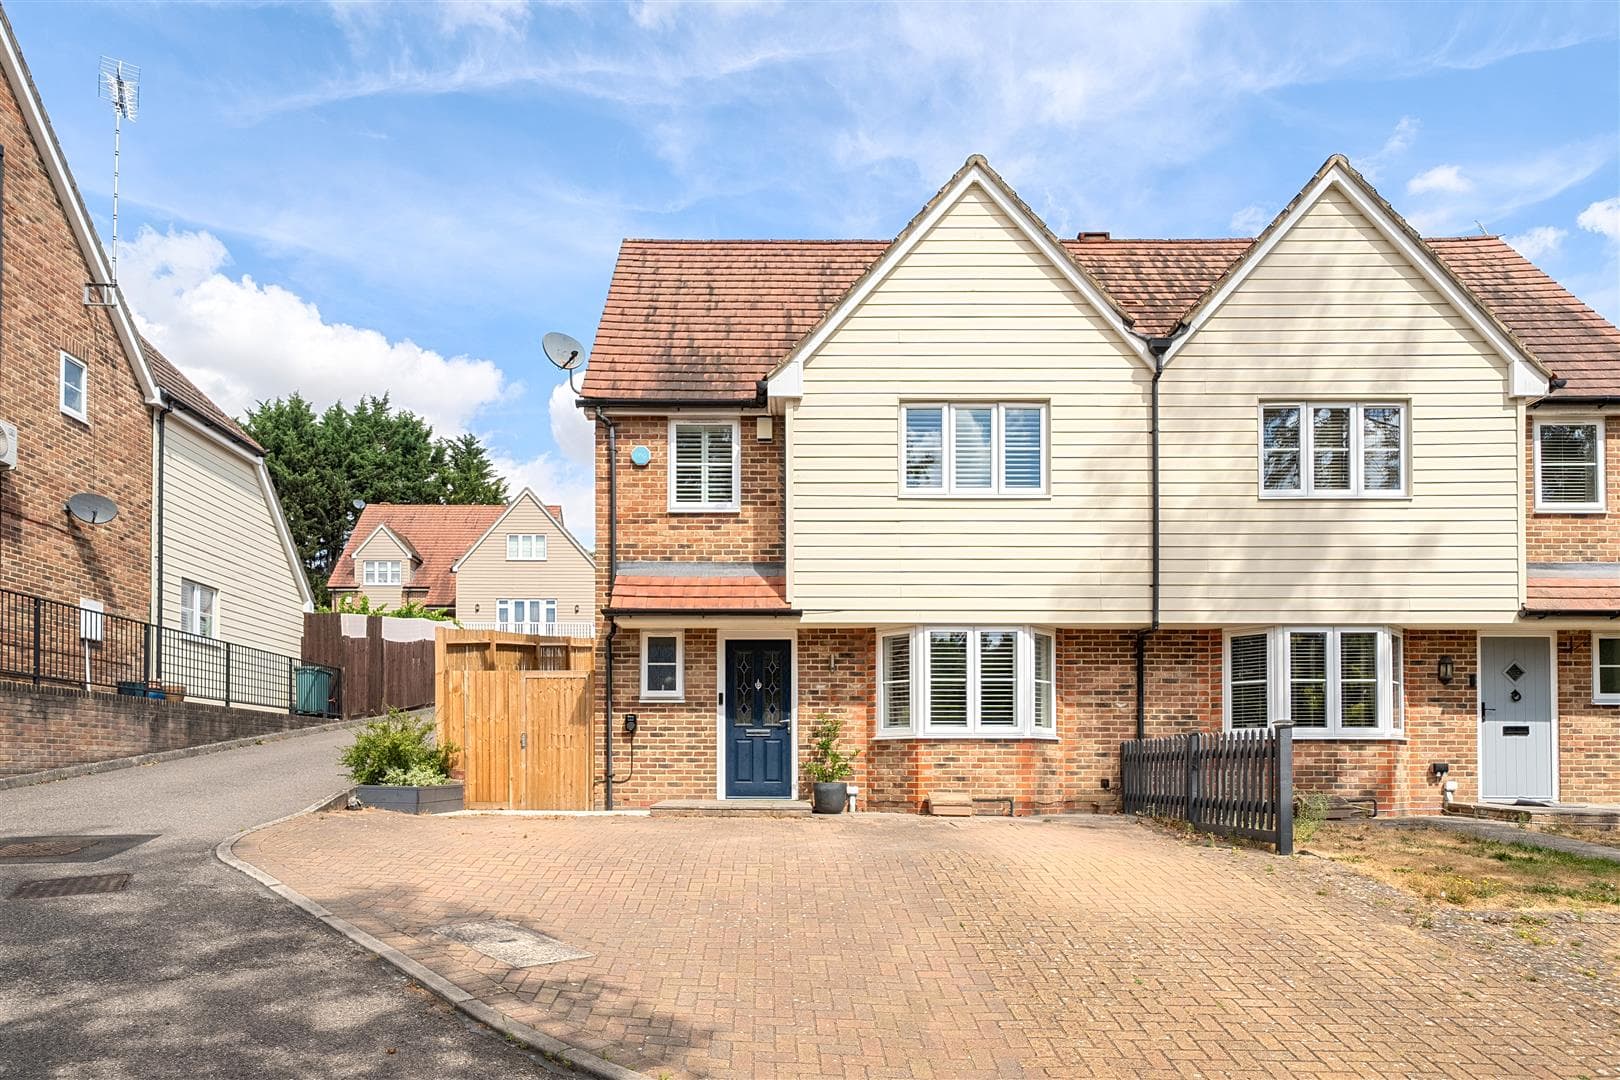
    Rosemount Gardens, Weavering, Maidstone, ME14 4FL

    Offers Over£525,000Freehold

    Semi-detached house

    Rosemount Gardens, Weavering, Maidstone, ME14 4FL

    421
    View Details
    Add to Favourites
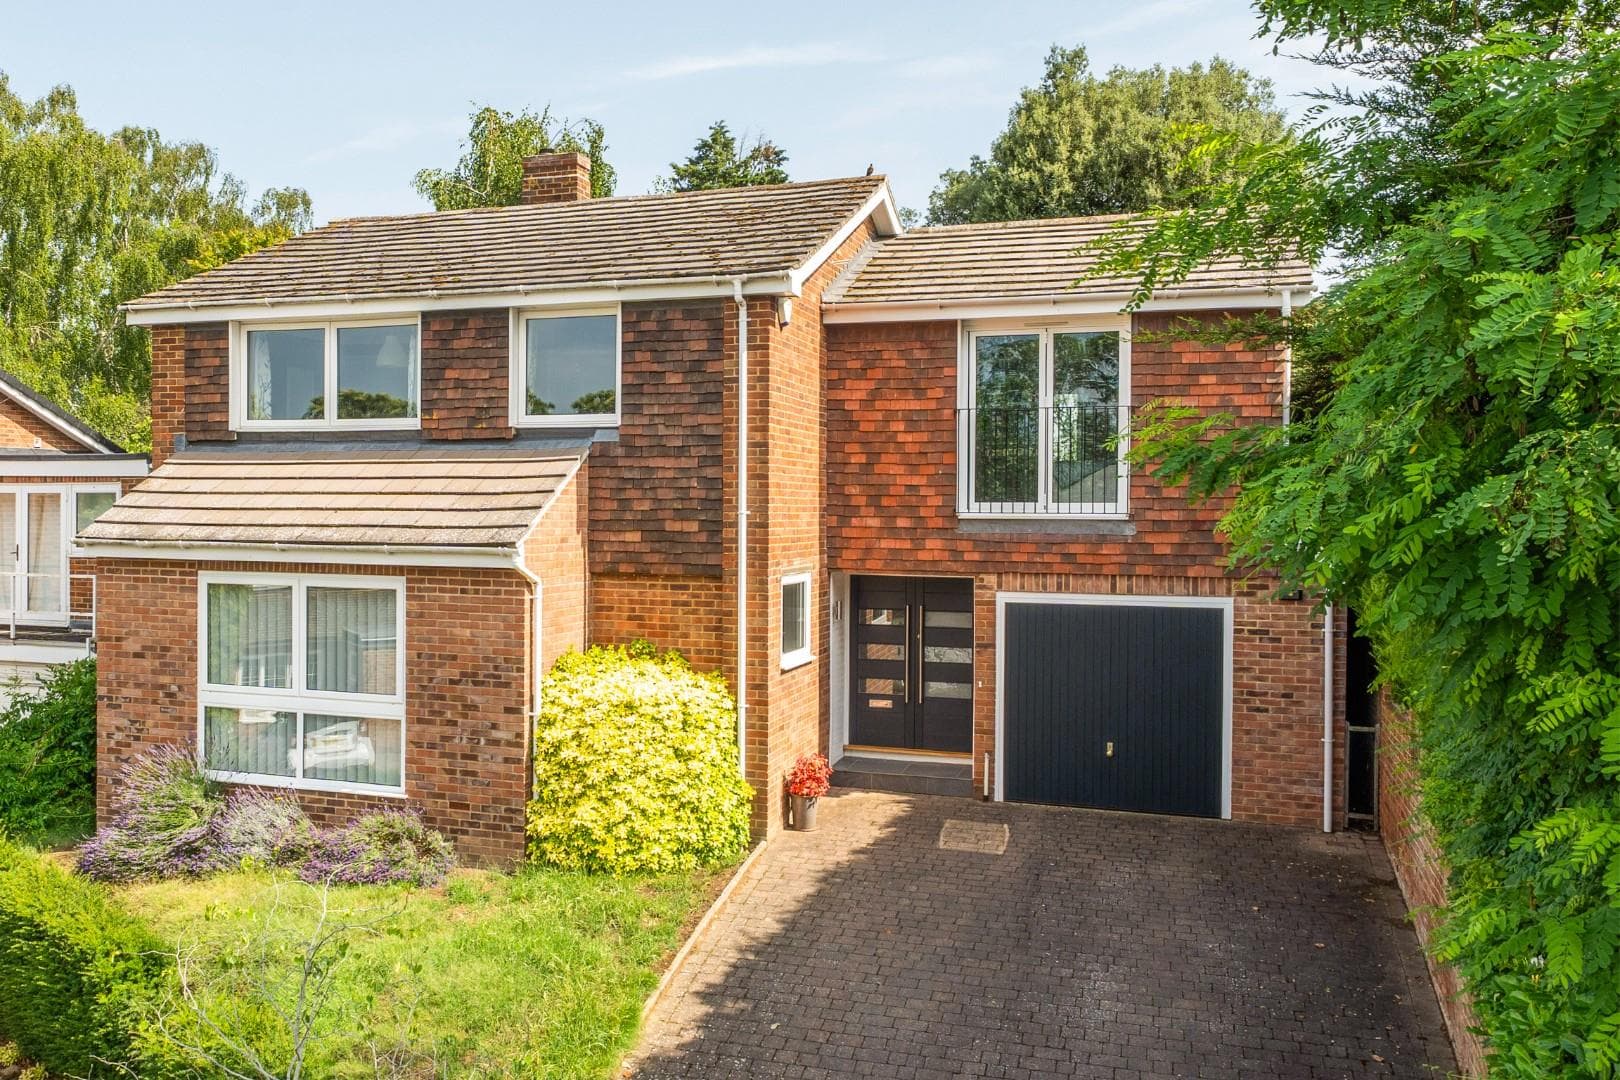
    Birch Crescent, Aylesford, Kent, ME20 7QE

    £620,000Freehold

    Detached house

    Birch Crescent, Aylesford, Kent, ME20 7QE

    432
    View Details
    Add to Favourites
    More properties from the area