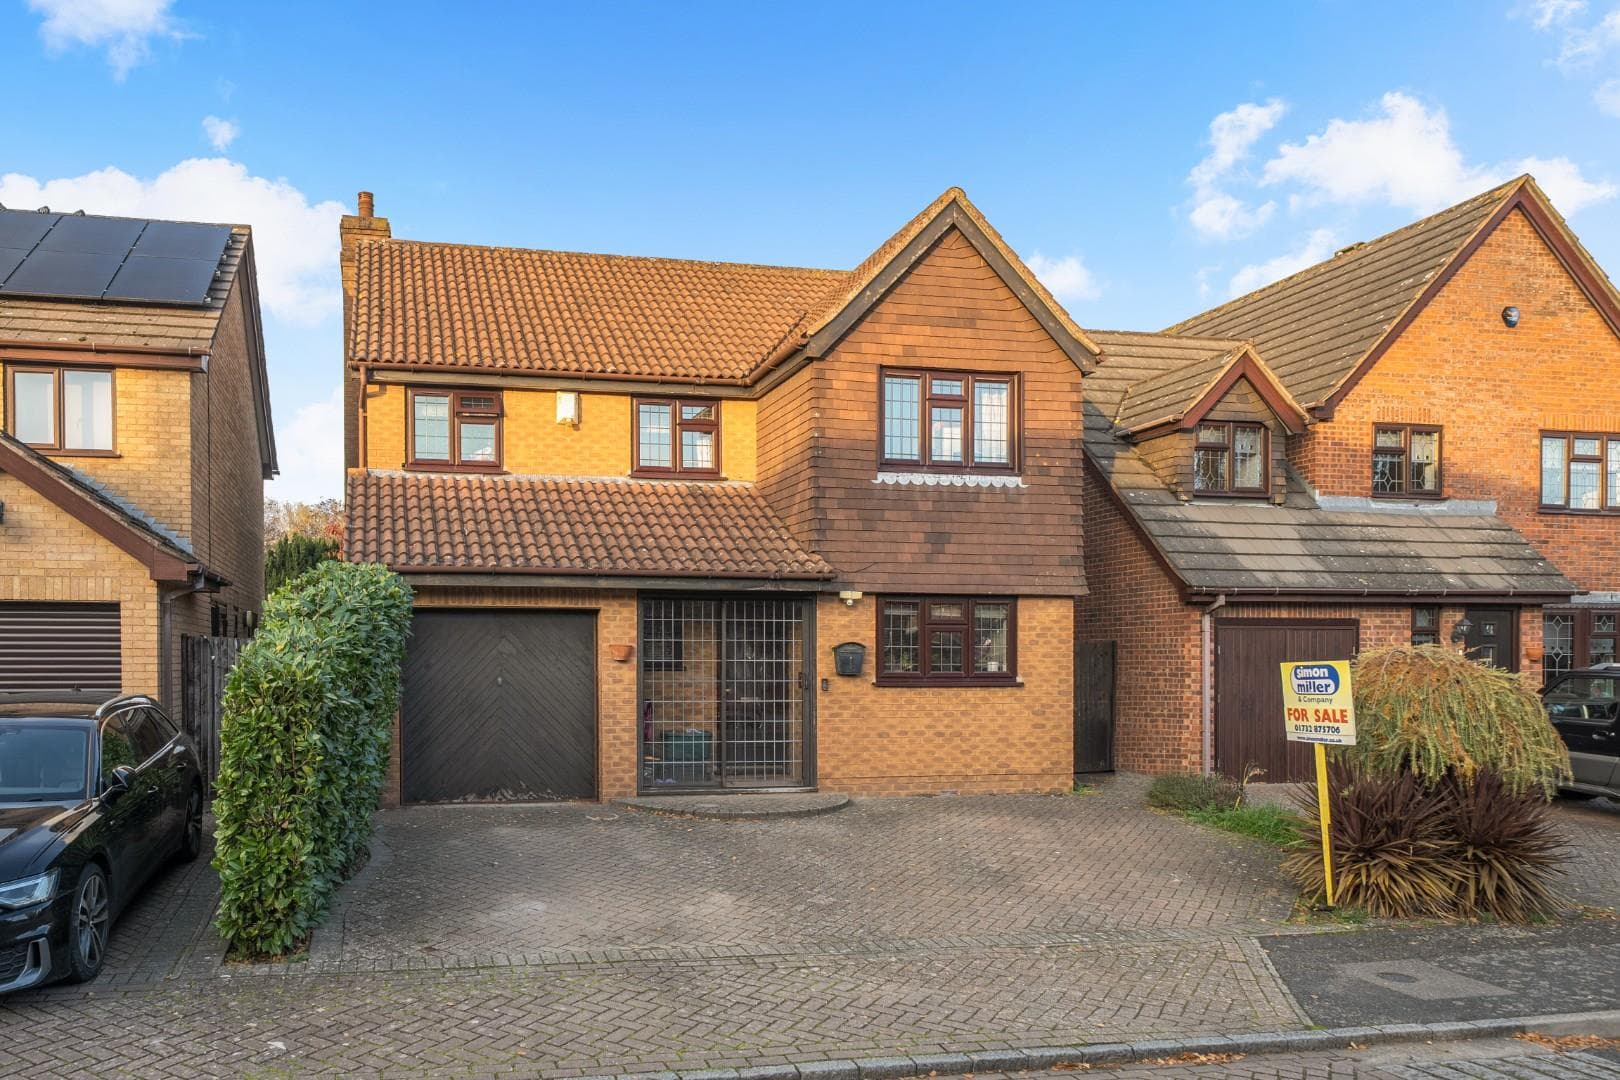
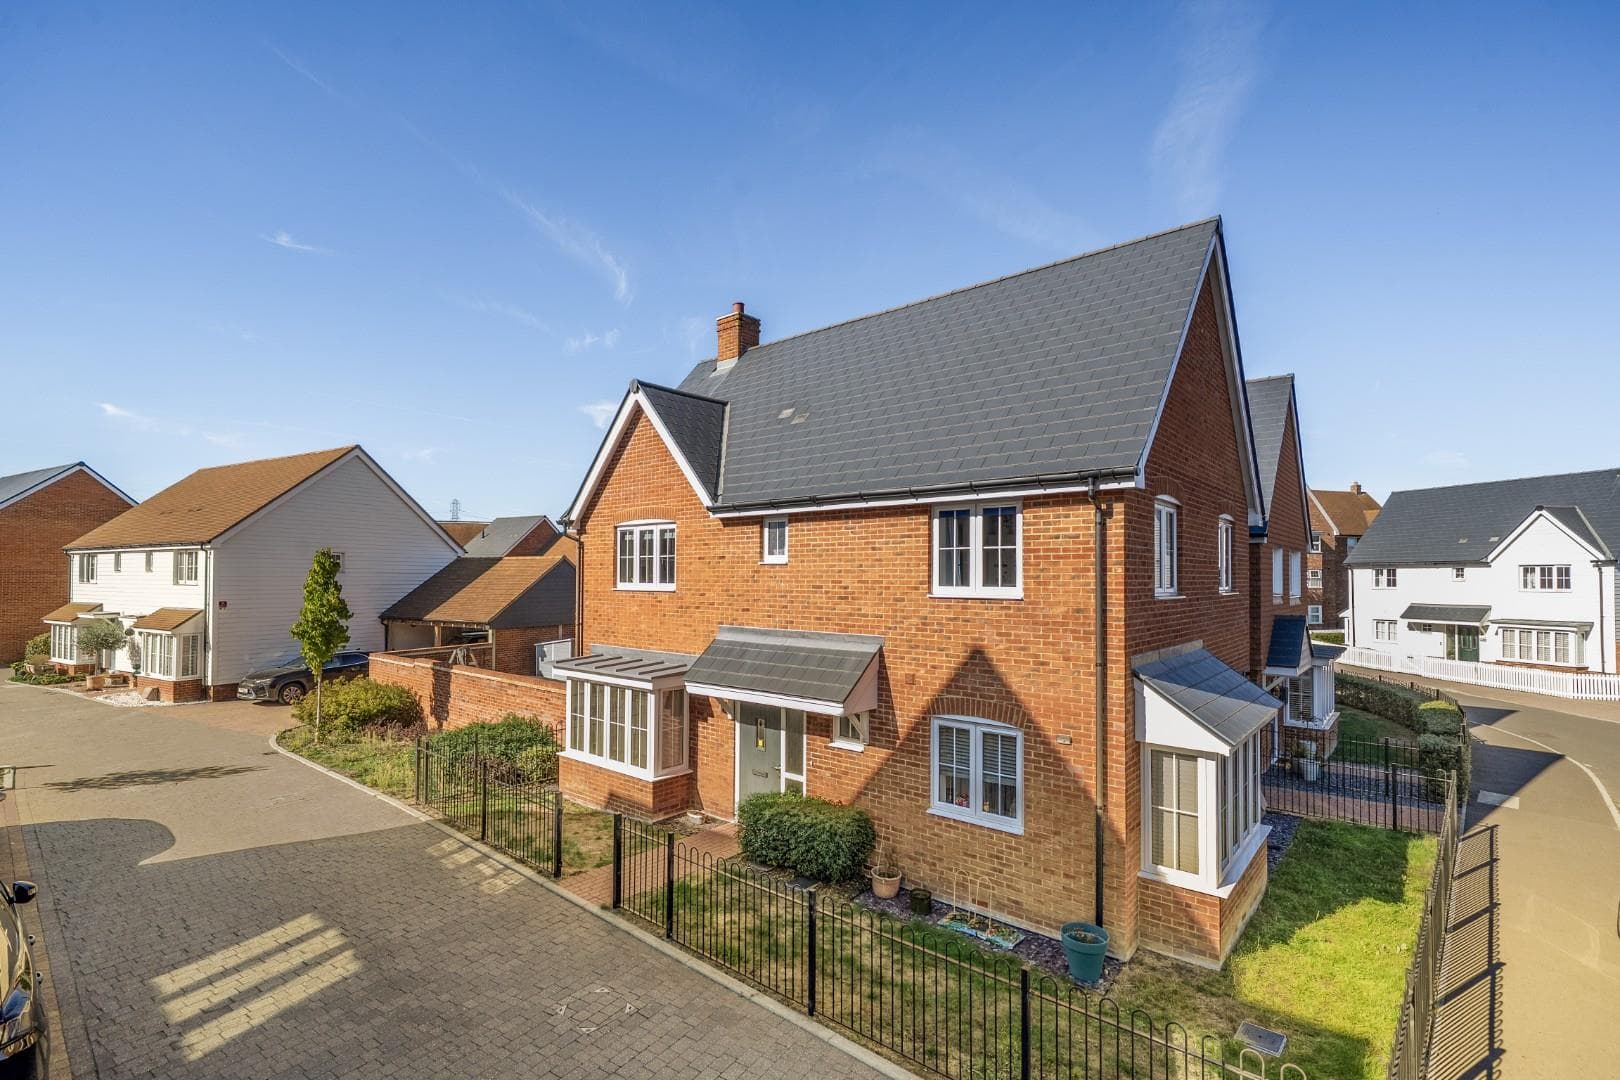
A spacious four-bedroom home arranged over three floors, boasting a superb private balcony with attractive elevated views, a generous garden and two parking spaces – a must-see Tunbridge Wells home!
A beautifully presented and deceptively spacious four-bedroom home arranged over three floors, boasting versatile accommodation, a private rear garden, two parking spaces and a fantastic balcony with lovely woodland views.
Situated in a popular residential location, this attractive home offers approximately 1,248 sq ft of well-planned accommodation, making it an ideal purchase for first-time buyers, couples and growing families alike. With four bedrooms, multiple bathrooms and flexible living space arranged over three floors, this home has tonnes to offer!
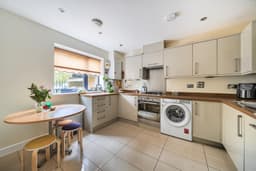
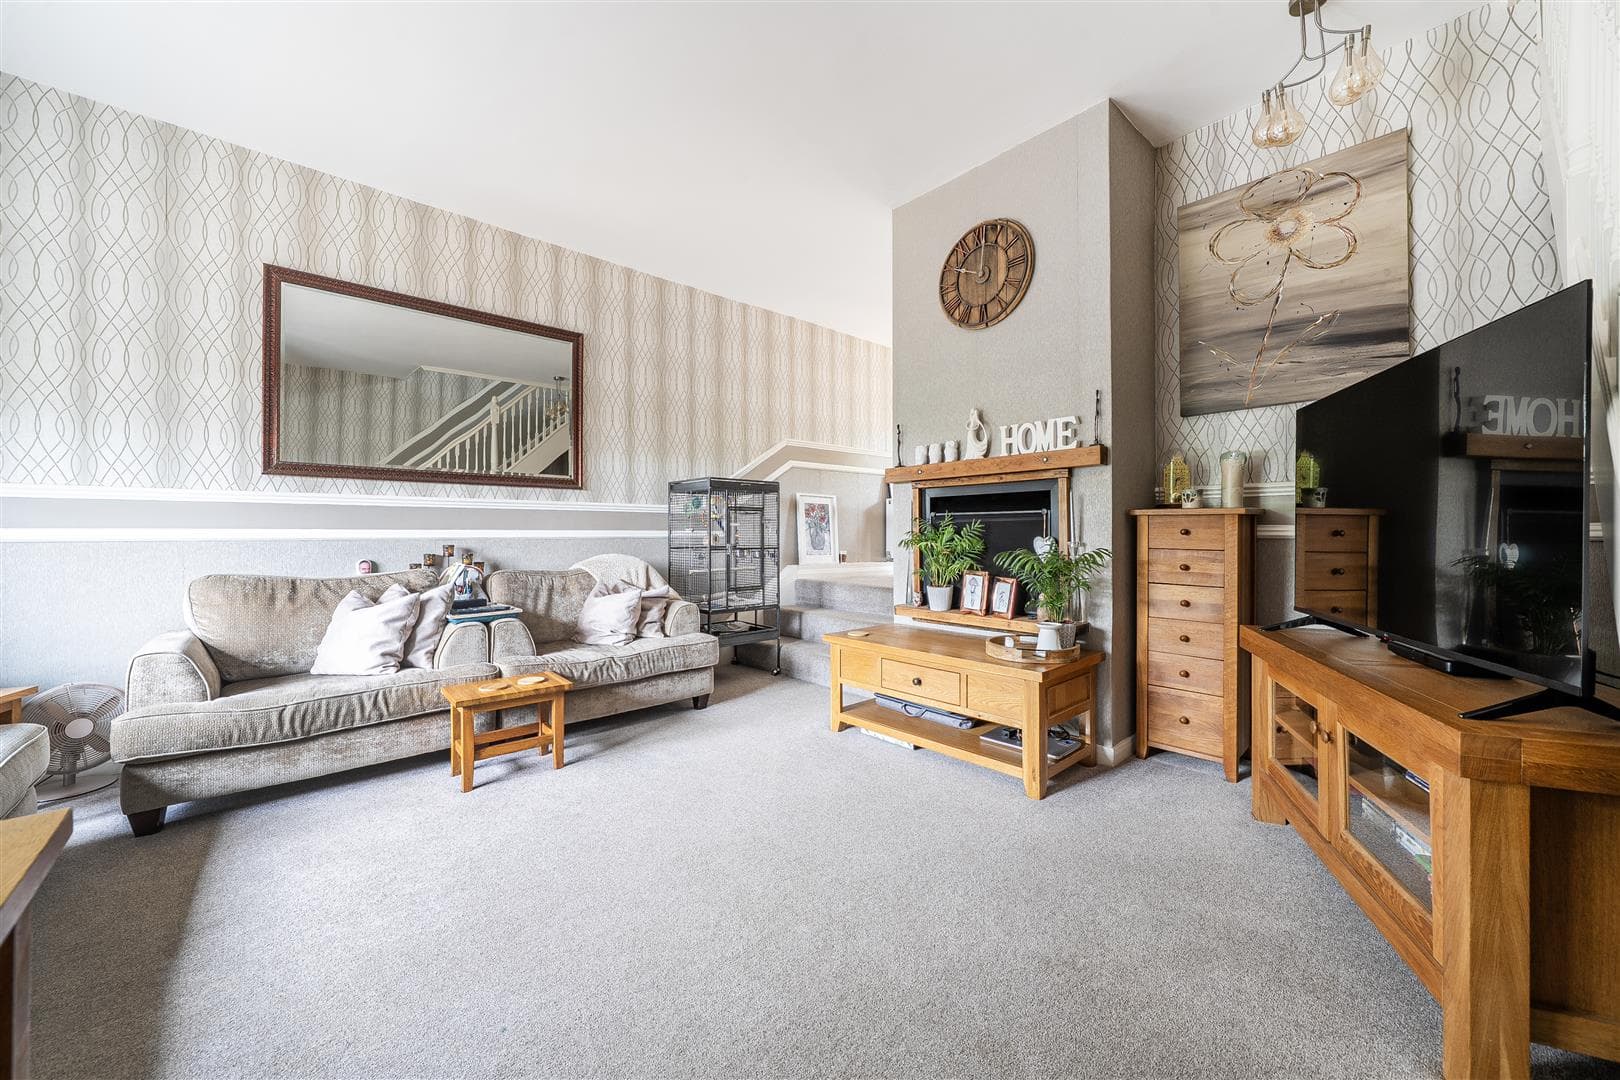
Upon entering, you are welcomed by an entrance hallway leading through to a bright and well-proportioned separate lounge, measuring approximately 14'11 x 9'6. This provides a comfortable space to relax, with double doors opening directly onto the rear garden. The separate kitchen measures approximately 11'7 x 9'6 and offers a range of fitted units and integrated appliances. A useful ground-floor shower room completes this level.
The first floor offers two further bedrooms, including an impressive second bedroom measuring approximately 16'6 x 13'0 at its maximum, alongside a further double bedroom measuring 13'5 x 9'2. A family bathroom also serves this floor, making it a practical arrangement for family living.
Occupying the second floor are two additional bedrooms. The principal bedroom is a particularly attractive feature, measuring approximately 15'1 x 8'10 and benefiting from its own en-suite shower room. Double doors open directly onto a superb private balcony, measuring approximately 16'5 x 4'2, providing a lovely spot to sit back, unwind and enjoy the attractive views. The fourth bedroom offers further versatility and could also make an ideal home office, dressing room or guest bedroom.
Externally, the rear garden provides a lovely outdoor space, measuring approximately 37'10 x 27'7, with a combination of paved seating areas and lawn, ideal for relaxing, entertaining or enjoying the warmer months. Further benefits include a driveway providing off-road parking for one vehicle, together with an additional private parking space.
The location is equally appealing. Situated within the popular High Brooms area of Tunbridge Wells, Bluebell Walk is ideally positioned for access to a fantastic range of local amenities, shops, supermarkets, cafés and leisure facilities. The property is particularly well placed for commuters, with High Brooms railway station approximately half a mile away, providing regular services towards London and the South Coast.
For those who enjoy the outdoors, the surrounding area offers attractive green spaces and walking routes, while the vibrant centre of Royal Tunbridge Wells is just a short journey away. Here you'll find the historic Pantiles, an excellent selection of independent boutiques, restaurants, traditional pubs and cafés, together with the popular Royal Victoria Place shopping centre. The area also benefits from a selection of well-regarded schools, making it an appealing location for families.
Offering four bedrooms, three bathrooms, a separate lounge and kitchen, a generous private garden, two parking spaces and a superb balcony with attractive views, this is a fantastic home offering space and flexibility across three floors.
Early viewing is highly recommended to fully appreciate the accommodation, layout and setting this lovely property has to offer.
Freehold
EPC: B
Council Tax: E
Full Fibre Broadband