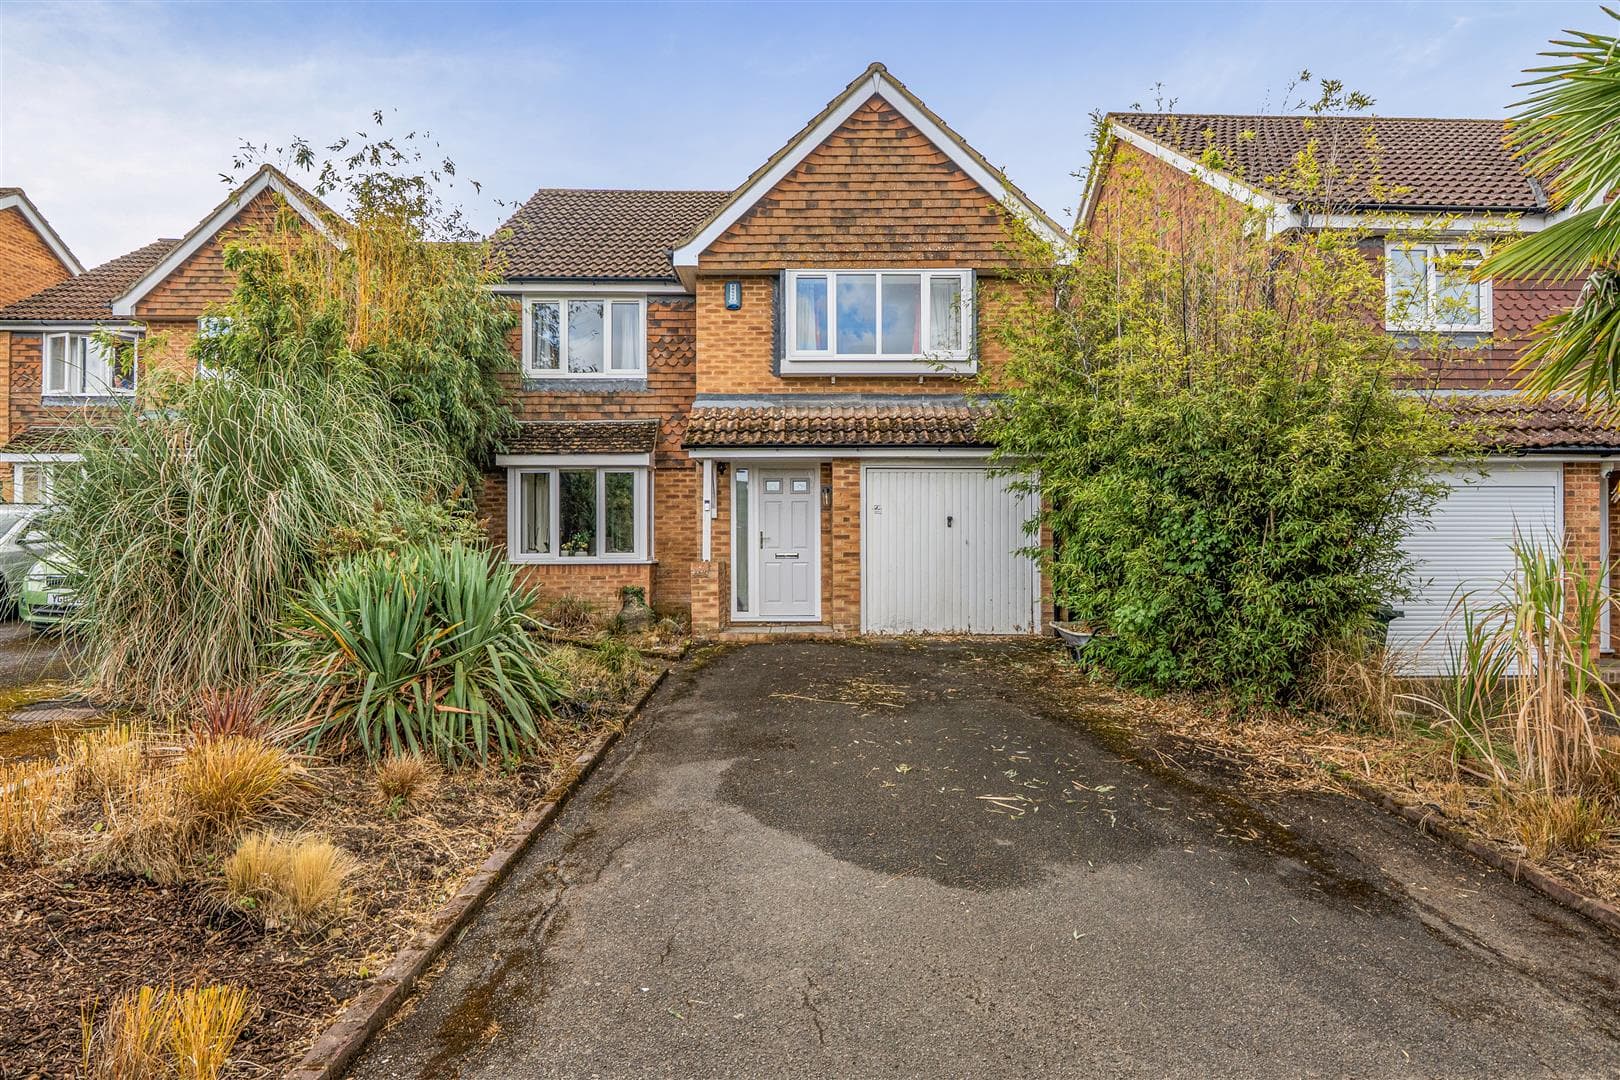
GUIDE PRICE: £500,000-£525,000 - Situated within a quiet cul-de-sac in the popular Peters Village development in Wouldham, this immaculate four-bedroom detached family home occupies one of the largest plots available for this style of property within the development. Offering approximately 1,284 sq ft of beautifully presented accommodation, the property provides excellent family living space together with a generous westerly-facing garden, carport and EV charging point.
Upon entering the property, you are welcomed into a large entrance hallway, providing access to all principal ground-floor accommodation and stairs rising to the first floor. To the left is the generous lounge, featuring a bay-fronted window which allows plenty of natural light into the room. The lounge also benefits from fitted air conditioning, while French doors, installed in 2024, open directly onto the garden.
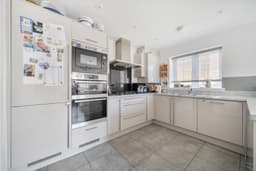
To the right of the entrance hallway is the impressive open-plan kitchen/dining room, providing an excellent space for modern family living. The kitchen is fitted with a range of contemporary units, fully integrated appliances and a central island incorporating a breakfast bar. There is also a separate utility room, providing useful additional storage and practical workspace.
The ground floor is completed by a downstairs cloakroom, together with a large and useful storage cupboard beneath the stairs.
Upstairs, the property offers four good-sized bedrooms, providing excellent flexibility for family living, guests or working from home. The principal bedroom benefits from a private en-suite shower room, with preparatory work already completed for an air conditioning unit. The new owner would simply need to fit the chosen unit. A well-appointed family bathroom serves the remaining bedrooms.
Externally, one of the property's major selling points is the exceptionally generous corner plot, which is one of the largest plots for this style of home within Peters Village. The westerly-facing garden is predominantly laid to lawn with a patio area, providing an excellent space for outdoor dining, entertaining and enjoying the afternoon and evening sun.
To the rear of the property is a carport with an EV charging point, while the loft has been boarded and fitted with a ladder, providing valuable additional storage.
The property is presented in immaculate condition throughout and offers a fantastic opportunity to acquire a substantial four-bedroom detached family home on an exceptionally generous plot.
The Location – Peters Village, Wouldham:
Peters Village is a particularly popular choice for families, offering a combination of modern homes, open green spaces and a peaceful village setting, while remaining conveniently positioned for Rochester, Maidstone and the wider Medway area.
The development benefits from its own primary school, making it particularly convenient for families with younger children. There is also a Co-op Food store within Peters Village, providing an excellent option for everyday essentials without having to travel further afield. The village also has a community centre and a number of green open spaces, creating a strong community feel.
For those who enjoy the outdoors, the surrounding area offers plenty of opportunities for countryside and riverside walks, with the River Medway and wider North Kent countryside close by. There is also easy access to the wider network of towns and amenities, with Rochester, Strood and Maidstone all within easy reach.
For commuters, the property is well placed for access to the A228 and M2/M20 motorway networks, while nearby railway stations provide links towards London and the surrounding towns.
With its combination of excellent family accommodation, one of the larger plots within Peters Village, a westerly-facing garden and the convenience of having a school, Co-op and community facilities close by, this is a particularly attractive family home in a well-established and highly regarded development.
Freehold
EPC: B
Council Tax: F
Service Charge: £605 p/a
Full Fibre Broadband