GUIDE PRICE £475,000 - £500,000
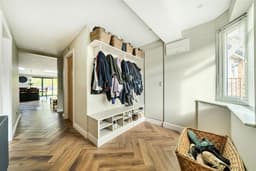
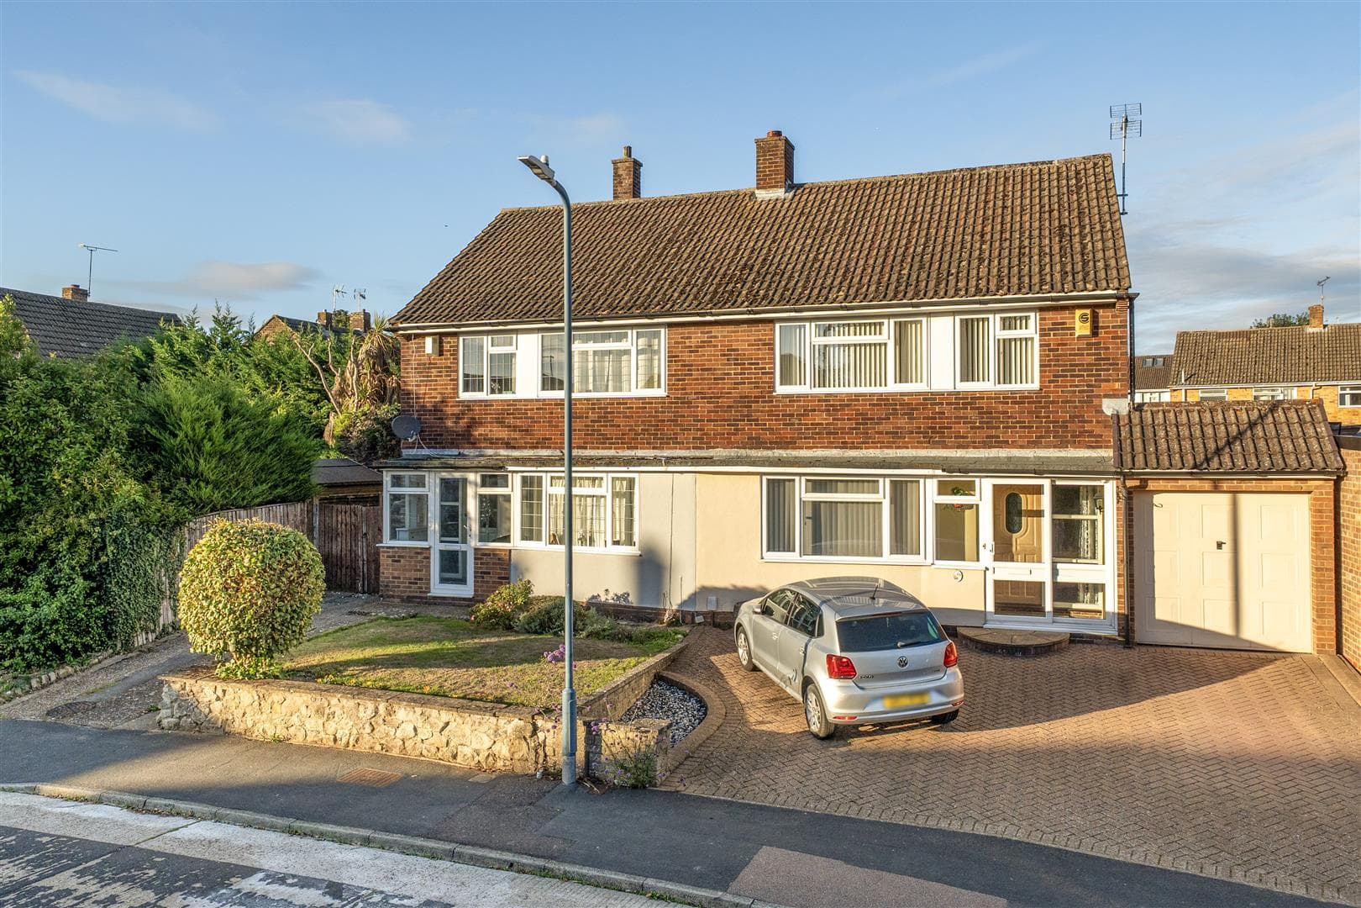
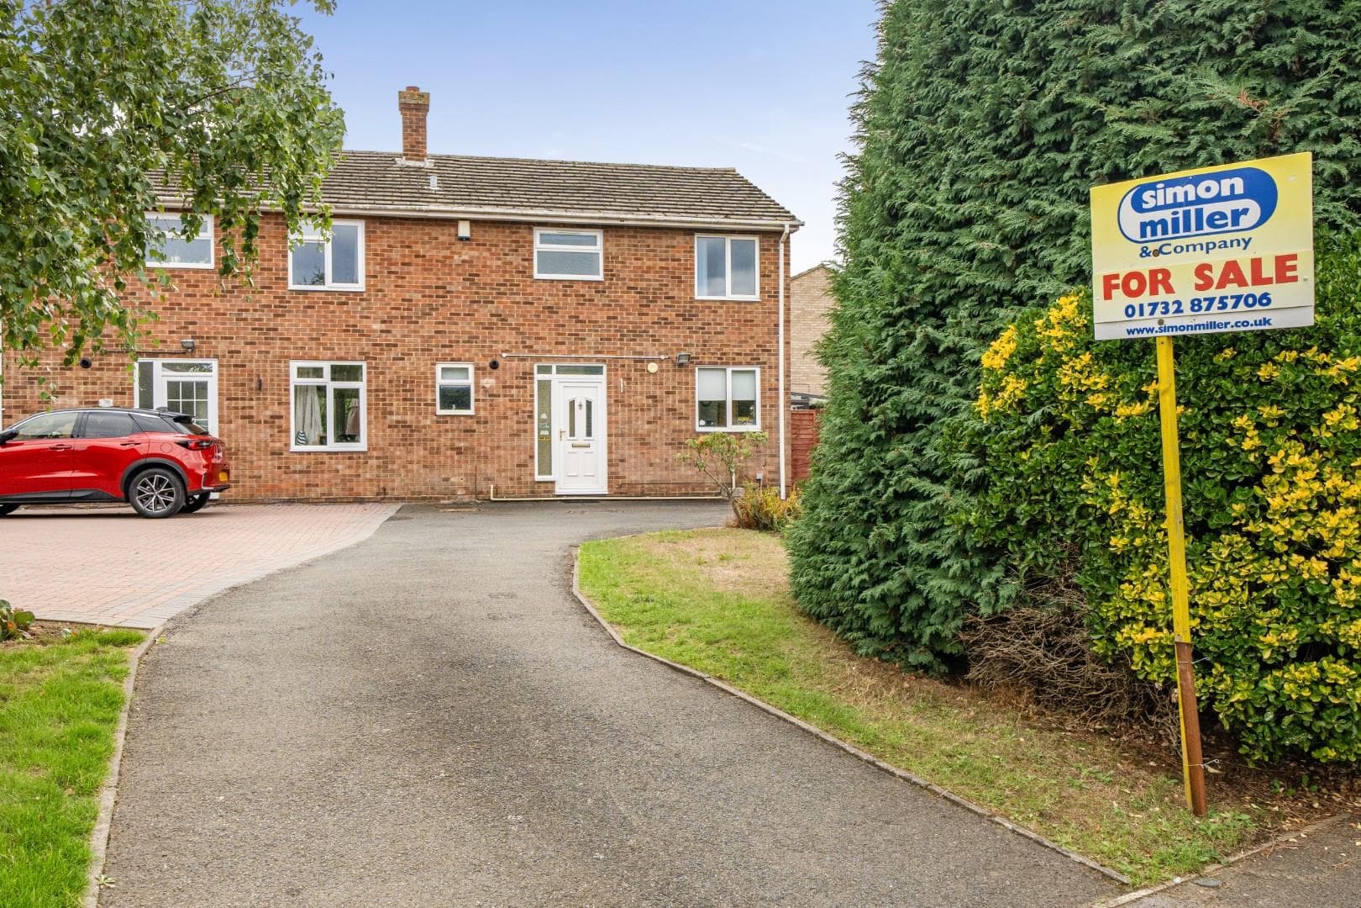
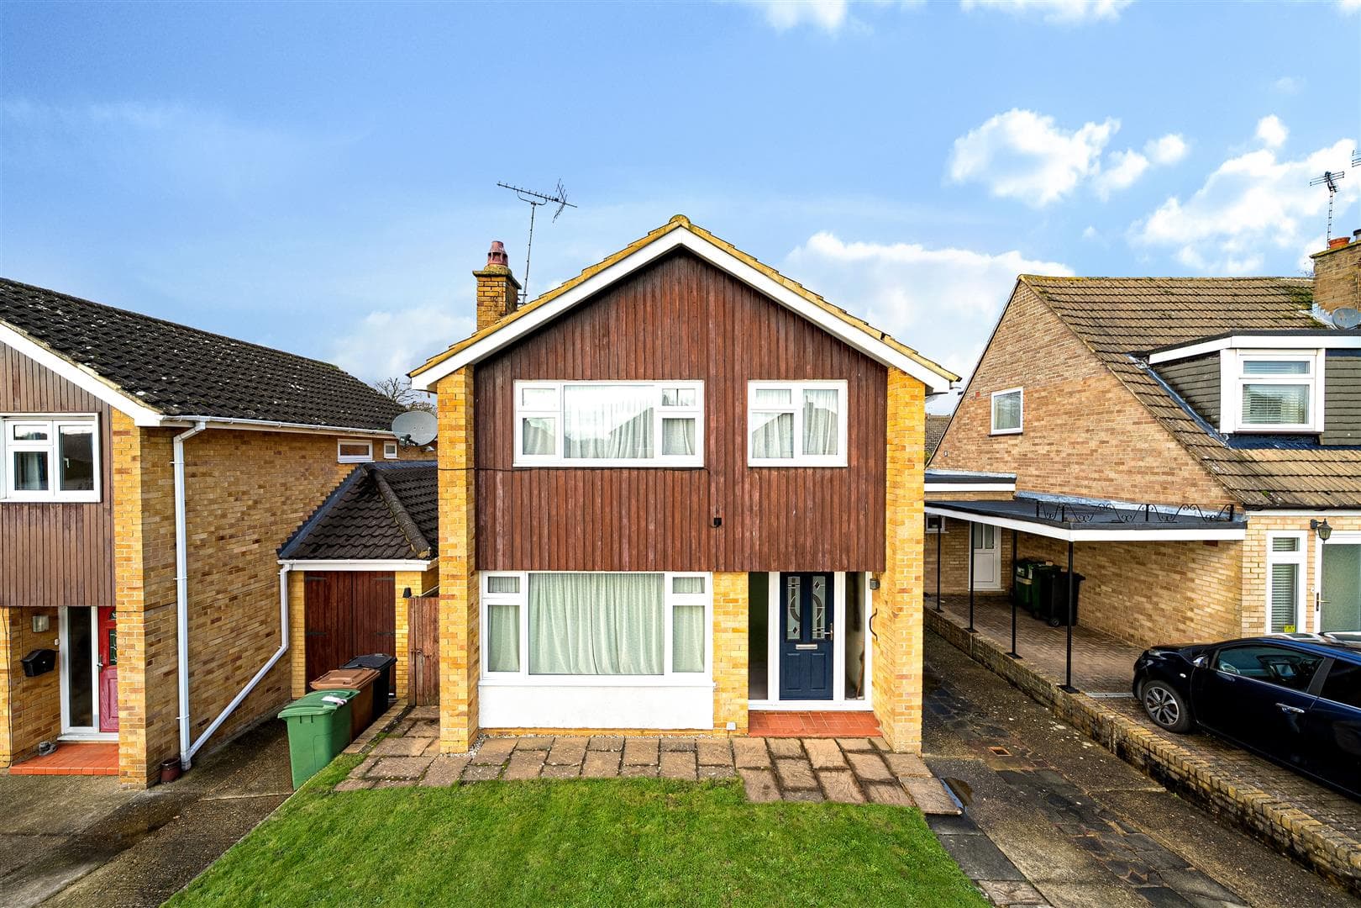
Located in this quiet village is this unique, double fronted family home, which has been extensively remodelled and extended to provide exceptional living space in this popular cul de sac location. You enter a generous hallway, with space for coats and shoes and a useful seating area, with a separate family room beside with fitted media wall. Solid wood flooring in the hall which flows into the well appointed utility room and cloakroom beside, and onto the exceptional kitchen/dining/family room to the rear.
Here, a luxuriously appointed kitchen offers an extensive range of cabinetry, with an island breakfast bar and is open to the dining area and living space. This bright and airy space is complemented by two large skylights and bi-fold doors leading to rear gardens.
A staircase from here leads to the first floor landing and the three bedrooms, one currently fitted as an office, with the main suite benefitting from built in wardrobes and a quality en-suite shower room, with a family bathroom serving the remaining two bedrooms.
Outside, there is parking to the front for two cars with gated side access to the landscaped rear gardens, which is mainly laid to lawn, with steps up to a paved terrace with timber shed to the rear and raised flower and shrub beds beside.
Mansion House Close is a popular turning within close walking distance of the centre of this historic village. With a well regarded Primary School, public house, convenience store, award winning restaurant, tea rooms and Post Office, with Chart Hills Golf Club also close by, the village of Headcorn is only a short drive or bus ride away, with its range of independent shops and restaurants and mainline train station with regular services into London Charing Cross, while the larger town of Tenterden is just under 5 miles away, with its greater range of shopping and leisure facilities including Waitrose and Tesco supermarkets.
MATERIAL INFORMATION
Freehold
Council Tax Band: E
EPC Report: C
Broadband: Fibre